Plant Structure Planning—The Solid Foundation for Future-Ready Production Sites
Production sites are facing increasing pressure to adapt: new products, volatile markets, a growing variety of product variants, and processes that must continually evolve. Especially within established and predefined structures, companies quickly reach their spatial, functional, and organizational limits.
Plant structure planning provides clarity: It defines the basic functional and spatial organization of production, logistics, engineering, and buildings—serving as a solid foundation for flexible, expandable, and cost-effective production sites.
Key Points at a Glance:
- Definition: Plant structure planning describes the overall organization of a plant—from the arrangement of functions to the flow of materials, information, and people.
- Goal: A clearly structured, efficiently functioning facility that can be developed over the long term without having to be replanned repeatedly.
- Benefits: Optimal processes, transparent interrelationships, and a robust foundation for future changes.
- Practice: Particularly effective when integrating new products, during expansions or renovations, and during the strategic realignment of a site.
The Key Challenge in Plant Structure Planning
Many production sites have evolved over time. New products, technologies, and processes are often squeezed into existing structures—leading to increasing conflicts between efficiency, space utilization, and scalability.
Typical challenges:
- Limited flexibility during product changes
- Material flows that do not align with today’s process logic
- Lack of scalability
- High risks associated with investment decisions
Well organized plant structure planning addresses precisely these issues and creates a jointly agreed-upon big-picture view before irreversible decisions are made.

Define Structure & Vision
A customized site and plant structure concept will be developed that integrates strategy, products, processes, and space. The goal is a clear, understandable framework that meets both current requirements and future developments.

Functionally Aligning Material & Value Streams
The layout of the functional areas is designed to optimize material flow and processes. This results in short distances, clear interfaces, and robust workflows—regardless of whether the projects are greenfield or brownfield.

Integrating Spaces, Media, and Technology
Based on the facility structure, a space and functional program is developed, including:
- Space requirements
- Utility and building services fundamentals
- Interfaces between production, logistics, and engineering
This ensures technical feasibility at an early stage.

Key Findings of Plant Structure Planning
- Target Plant Structure: A comprehensive vision of the functional plant structure with clearly defined areas, interfaces, and development logic.
- Ideal Layout Variants: Evaluated layout concepts to inform decisions regarding space allocation, material flow, and expandability—regardless of current constraints.
- Space, Floor Area, & Media Plan: Structured derivation of:
- Space requirements
- Media and building services requirements
- Functional relationships
as a robust basis for planning.
- Cost & Schedule Framework (according to DIN 276): Cost estimation and scheduling of structural variants to support investment decisions.
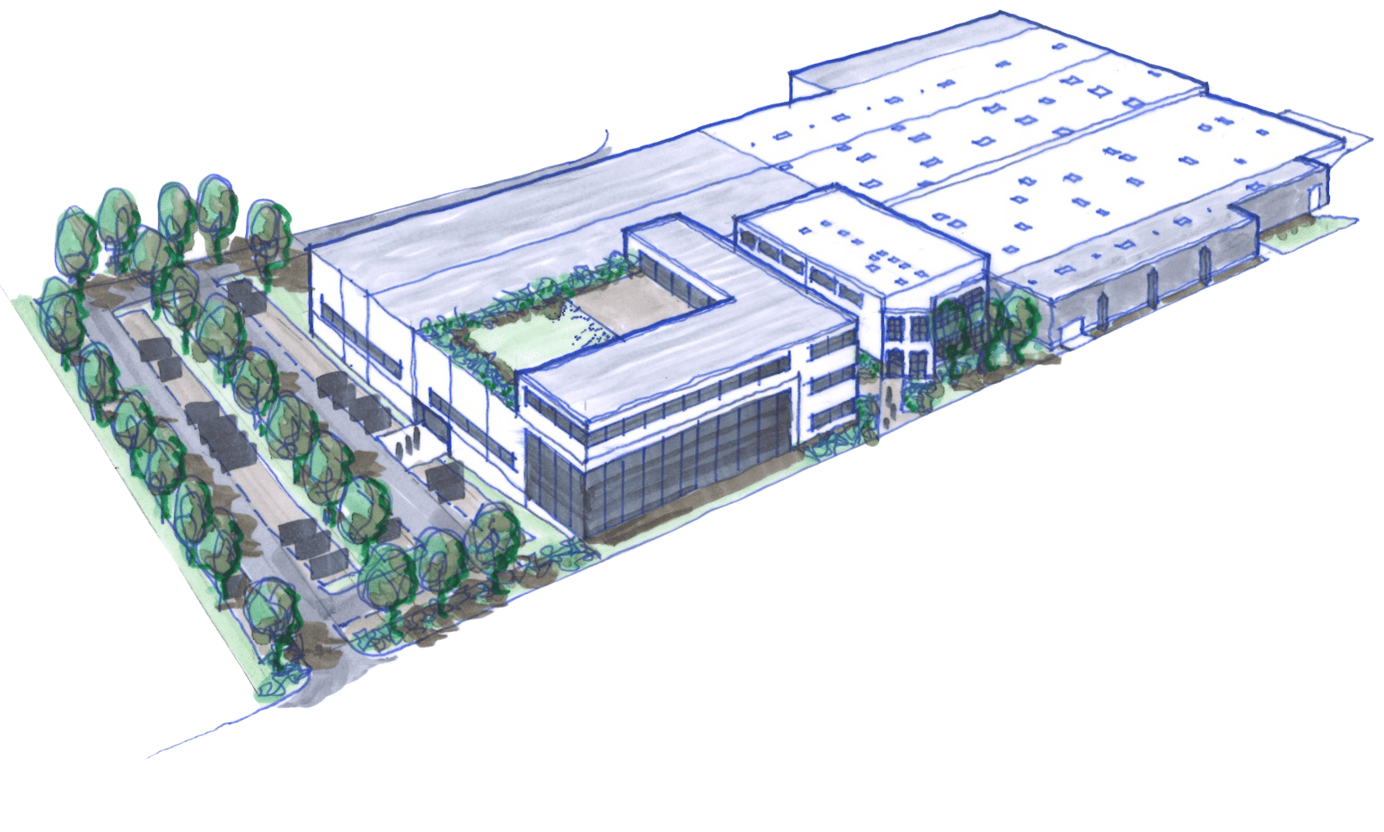
io's Expertise in Plant Layout Planning
Our plant layout planning is closely integrated with io’s other core competencies:
- Building and site analysis
- Layout planning, evaluation, and selection
- Investment and implementation planning
- 2D/3D visualizations for transparent decision-making processes
This is how we ensure that a structural concept is transformed into a realistic, implementable site solution.


