The 2023 German Brand Award goes to WEIDMÜLLER!
The Detmold-based company was recently honored in the “Brand Strategy and Creation” category. Its brand communication was particularly highlighted in this context, as was its pioneering spirit when it comes to bringing the company’s technologies, concepts, and solutions to life. It’s only fitting, of course, that the electronics manufacturer’s new logistics center went into operation at the beginning of the year: it’s surrounded by what’s known as the Skywalk. Designed as an attractive walkway, it serves as the gateway to the individual areas of the central warehouse. It also allows visitors to grasp the complexity of the entire facility. “It’s the heart of the building,” says Jennifer Harmon, Principal Consultant and Head of the Architecture Team at io. She designed the warehouse and oversaw the master planning for this major project.
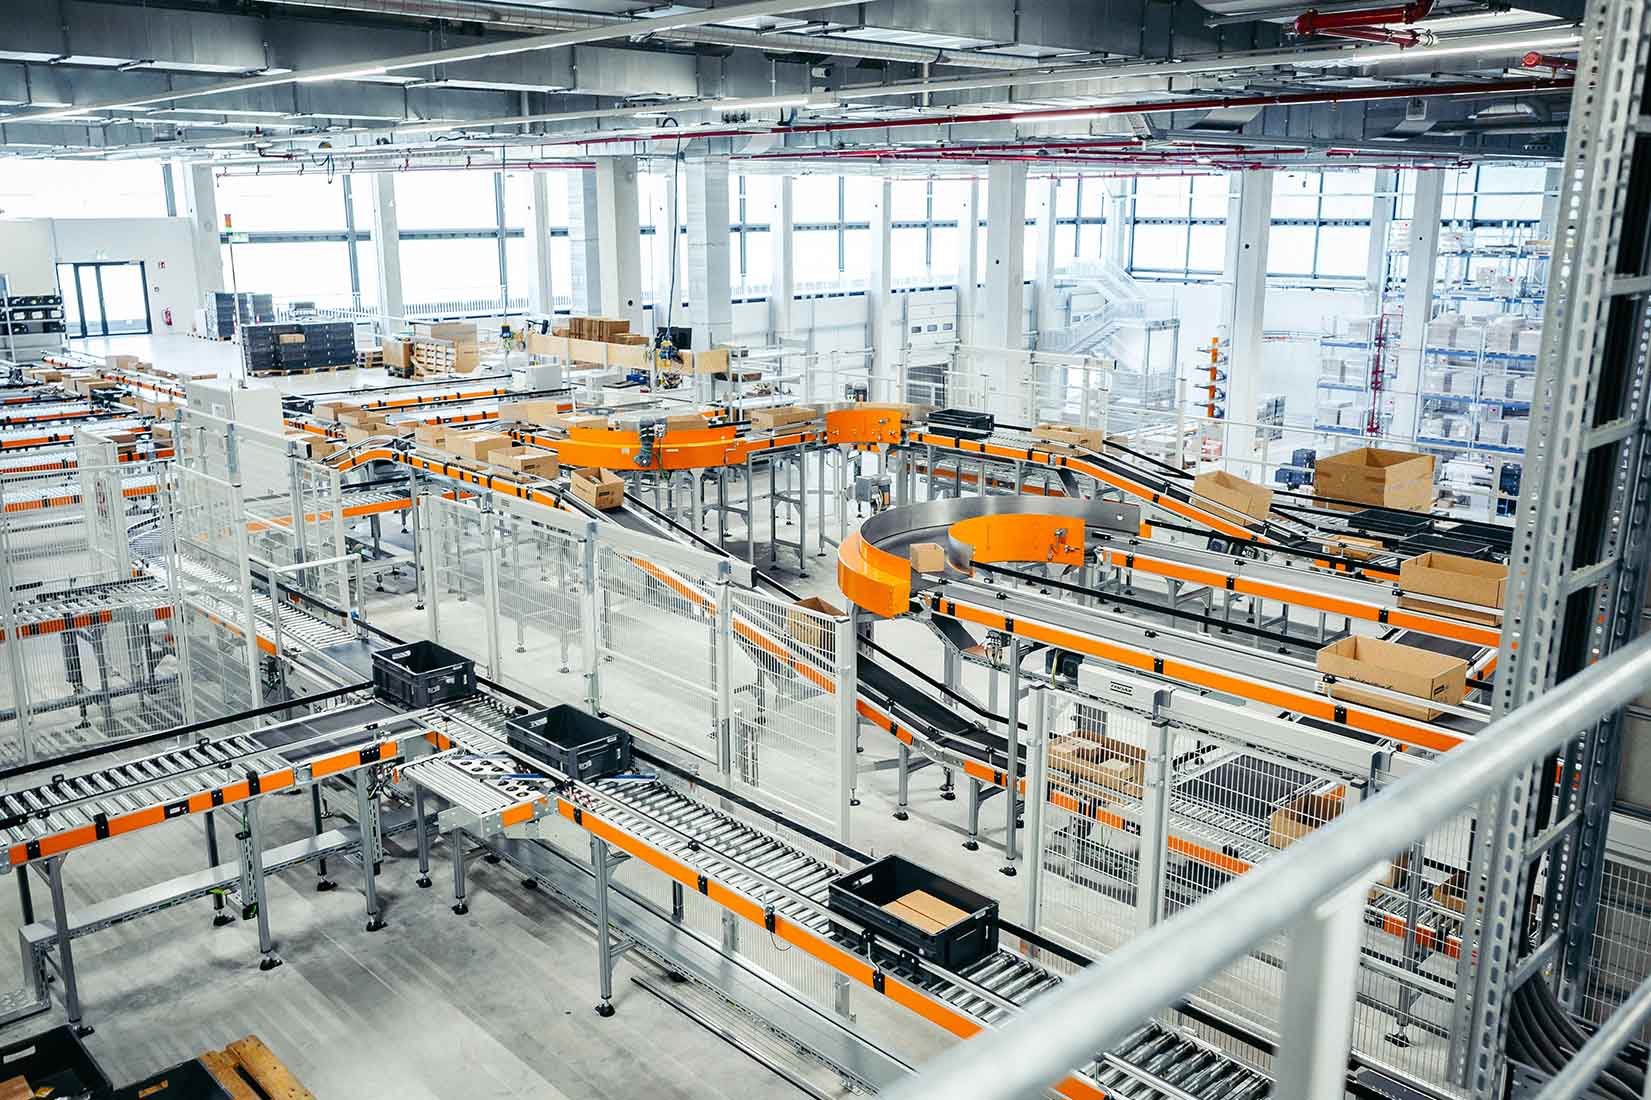
The new facility is located in Thuringia, near Eisenach, not far from WEIDMÜLLER’s production site in Hörselberg-Hainich. Spanning 72,000 square meters, it integrates the entire logistics chain: goods receipt, storage—including shuttle storage and high-bay silo-style warehouses—picking and packing, consolidation, and goods dispatch. For planners, this presents quite a challenge—especially since everything is highly automated. “Even depalletizing is carried out by robots,” explains Fabian Hesebeck, Principal Consultant at io and overall project manager. “Order picking follows the ‘goods-to-person’ principle. Packaging of the goods, as well as the insertion of delivery slips and labeling, are also fully automated.” At the heart of it all is the T-shaped central area of the functional building, Hesebeck continues. “The conveyor systems located here form the arteries of the logistics center.”
Heart and arteries: In conversation with the io experts, it quickly becomes clear that solid planning must grow organically—which, in the case of the WEIDMULLER site, began right on the construction site itself, since it’s located on a slope. “We overcame a huge challenge with the topography,” Harmon recalls. “The site has a 20-meter elevation difference.” Initially, for example, the plan was to build the distribution center into the hillside. “But that idea was quickly discarded when it became clear that the hard soil would make excavation very uneconomical.” Instead, the team led by Harmon and Hesebeck made a virtue of necessity: The ground floor is now at sea level, logistics and warehousing are at the same elevation, and the overhang was utilized for technical equipment. “And we were able to create an inviting entrance area that is used by everyone who enters the building,” Harmon continues.
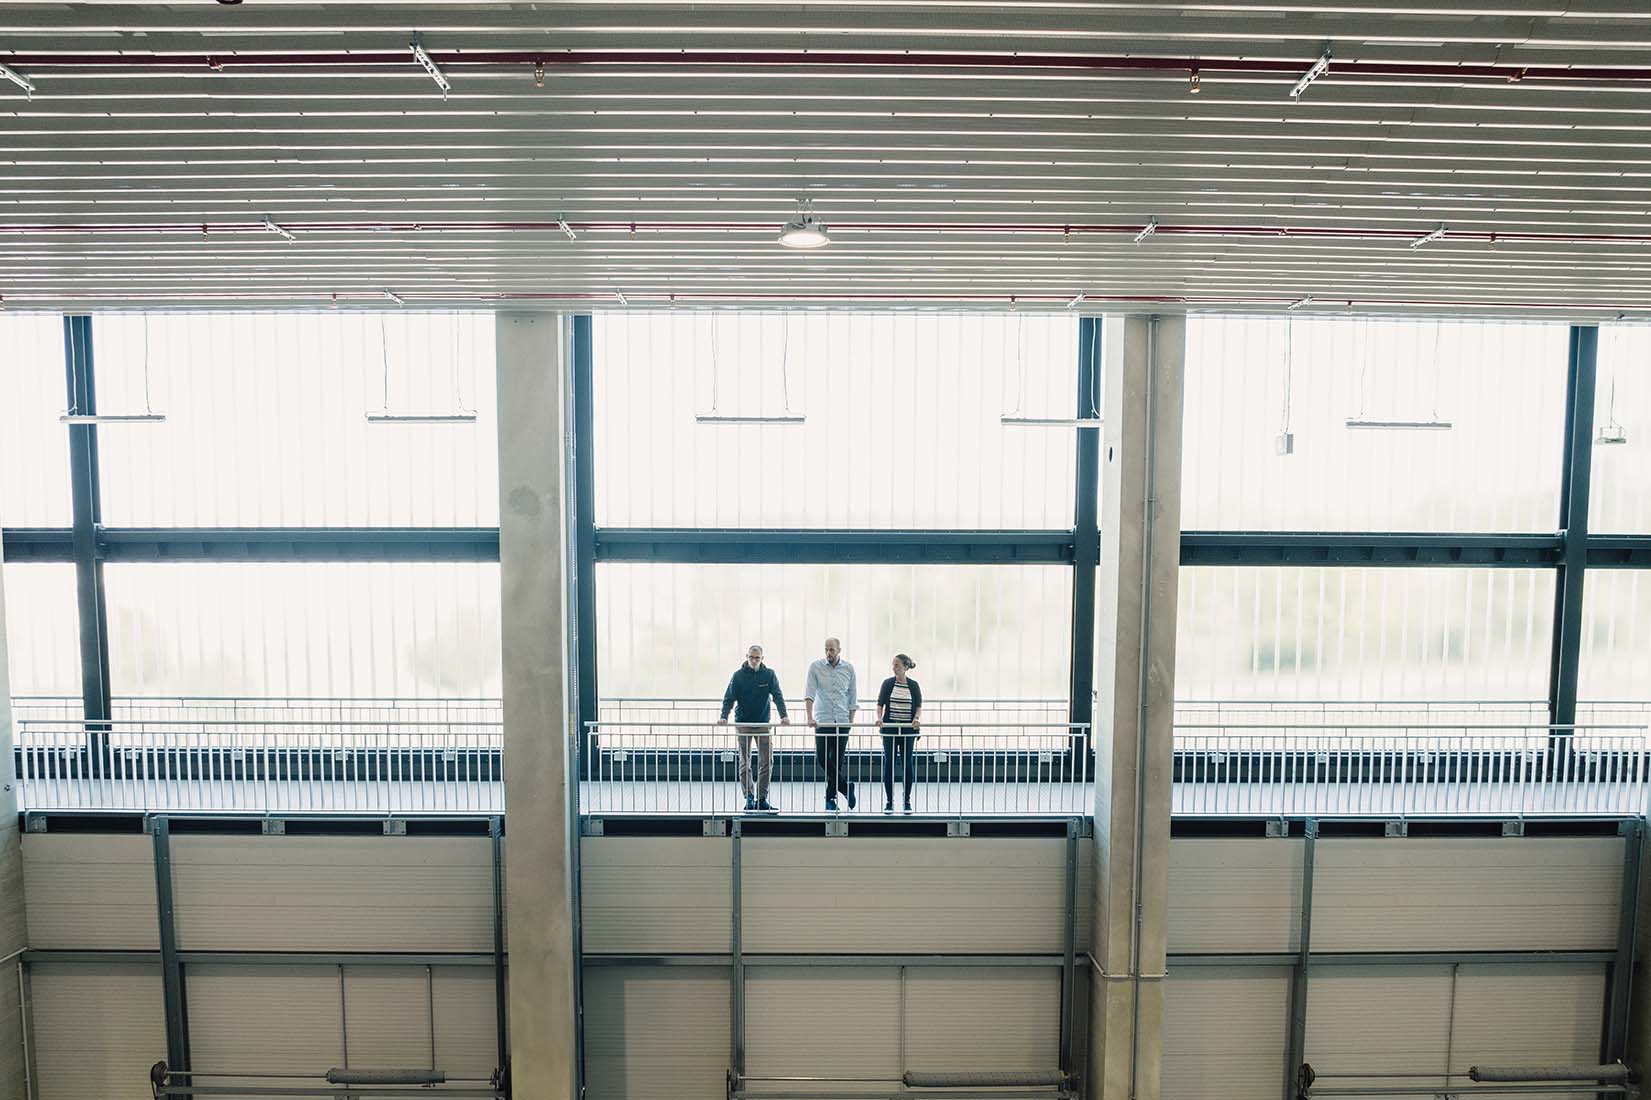
View from the Skywalk ...
WEIDMULLER’s sustainability concept focuses not only on environmental aspects but also on its employees. And for good reason, says Harmon: “As employee satisfaction rises, so does productivity.
That’s a proven fact. Plus, satisfied employees are the best brand ambassadors.” Harmon ultimately applied the same philosophy to the design of the glass facade: “It’s important to me to create architecture that supports people and beautifully enhances the functionality of the facility. The glass facade therefore serves clear functions. First and foremost, it’s about light penetration. Daylight improves focus, enhances well-being, and promotes safety, which in turn helps prevent accidents. The glass therefore features varying degrees of transparency—depending on the section of the building. As translucent components, the panes also serve as thermal insulation. In addition, the facade provides cover for the parked trucks and Sprinters.”
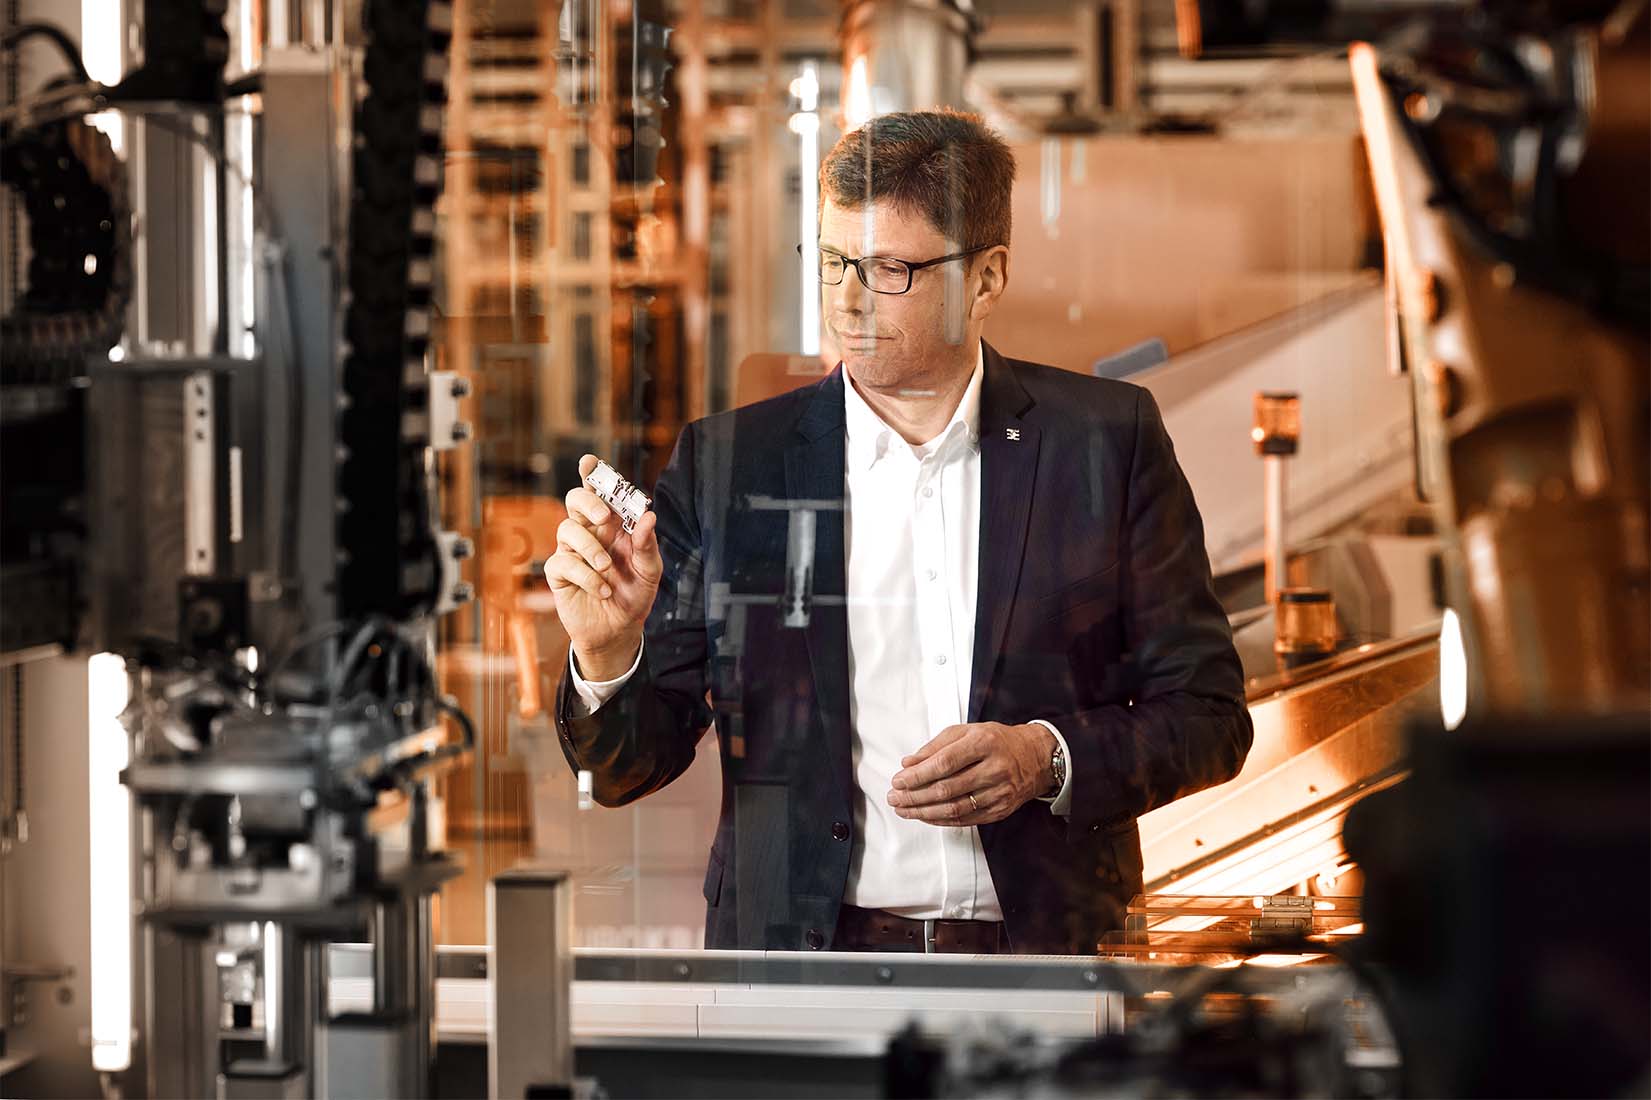
The building services also include a green roof and a photovoltaic system. “The distribution center meets the KfW energy standard of 70,” Harmon specifies. Furthermore, it can be easily expanded if necessary, Hesebeck adds. “The holistic approach of our general planning // plus takes all disciplines into account—from the initial floor plan to the specification of the IT requirements.” Even when the COVID-19 pandemic threw a wrench in the works, all necessary steps were taken at short notice to ensure the project could be completed on schedule: The successful go-live took place after just two years. This also impressed Volker Bibelhausen, Chief Technology Officer and Spokesman for the Executive Board at WEIDMULLER: “Thanks to the forward-thinking and innovative design of the logistics center, we’re already meeting many of our customers’ future requirements today. This allows us to offer even better customer service and sets the stage for further growth, greater flexibility, and sustainability.”
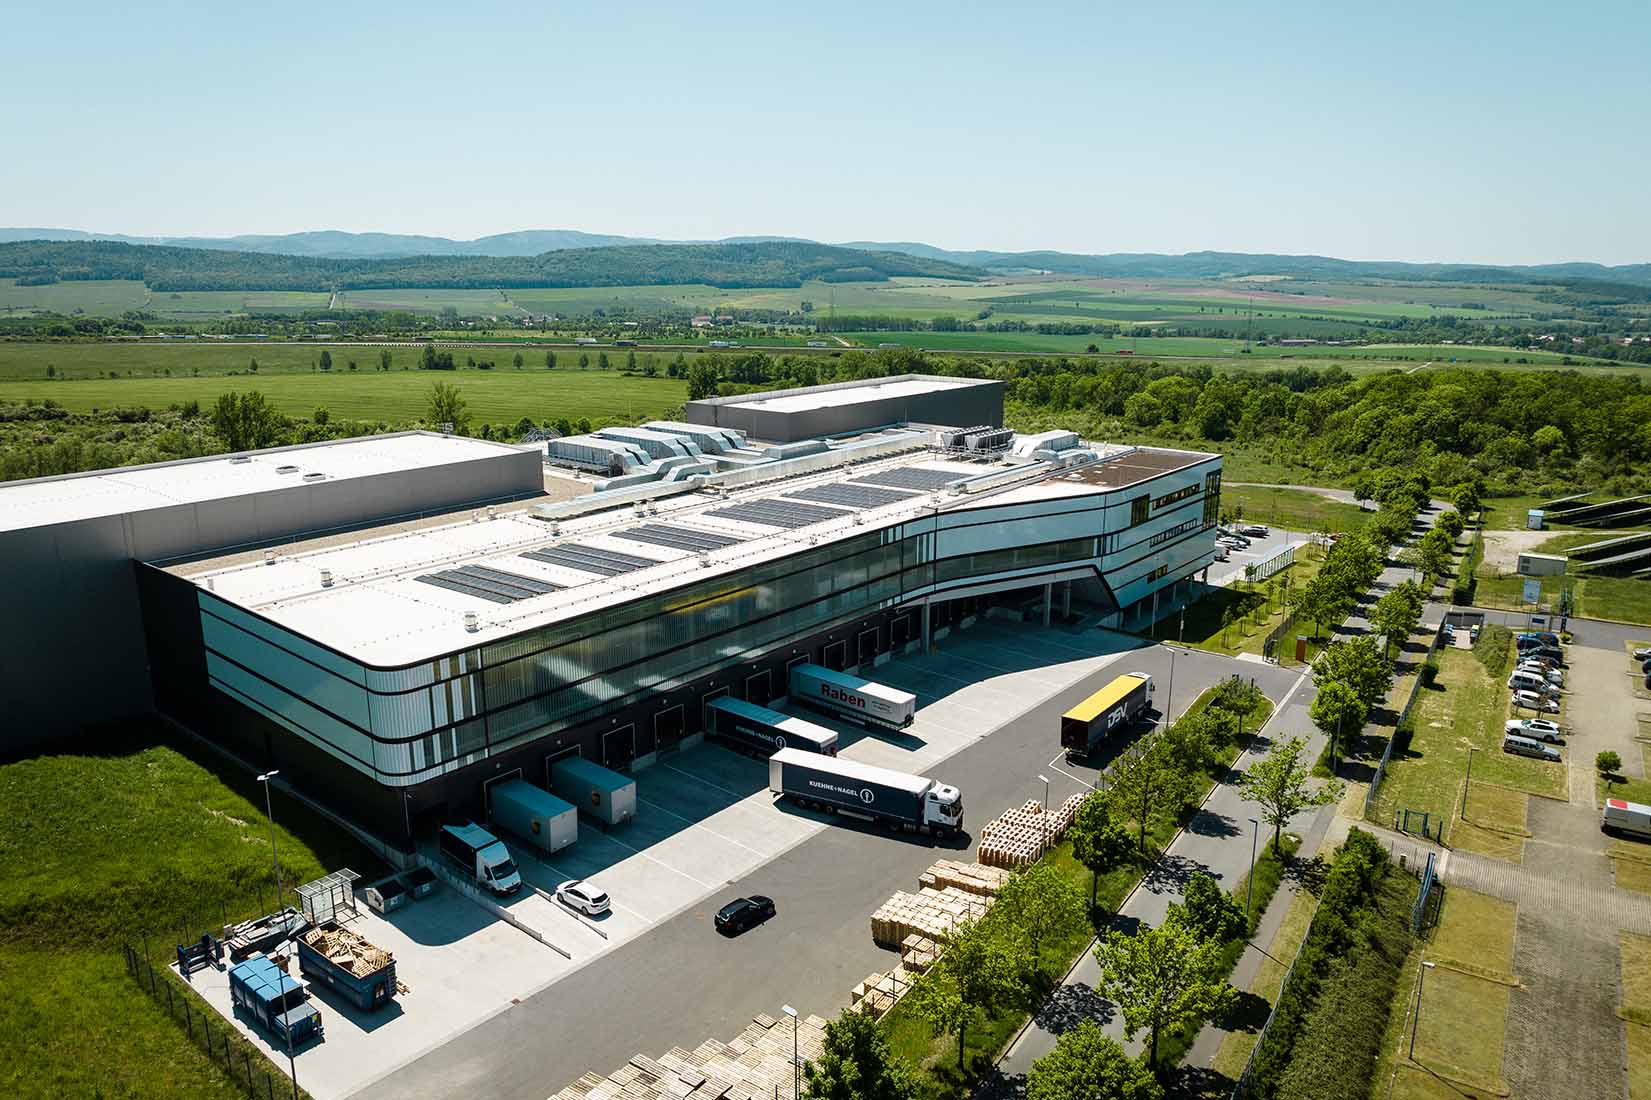
It's quite an impressive sight: the new logistics center after its completion, already in operation.