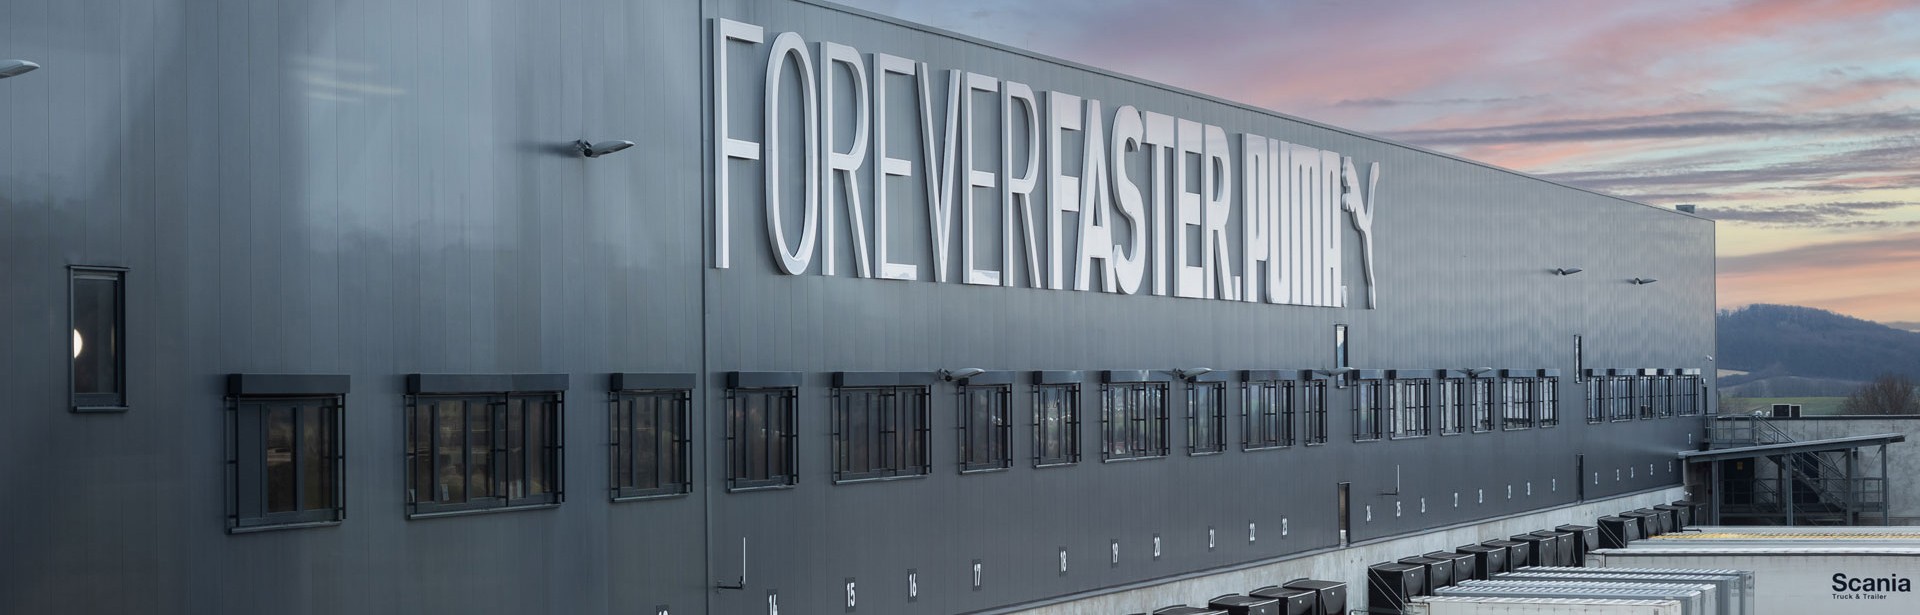
The factory isn’t built yet. And yet the plant manager is already walking along the production lines. He looks around, discusses routing with his logistics specialist, and flags a potential safety hazard, while a colleague on the other side of the world tests an alternative machine layout. This isn’t a vision of the future—it’s the reality of using virtual reality (VR) in factory planning.
How Virtual Reality Is Revolutionizing Planning
Planning modern production facilities involves a complex interplay of material flows, capacity requirements, safety regulations, energy supply, and economic goals. Traditional methods—such as 2D drawings or static 3D models—quickly reach their limits. VR sets a new standard: factories can be virtually experienced in real time—even before the first shovel hits the ground.
Immersive Features: What Makes VR Indispensable
1. Immersion & Presence
: VR creates a compelling sense of “immersion” in the planned factory environment. The 360-degree visualization creates realistic impressions that enhance spatial understanding and allow users to experience planned facilities, machine layouts, and routing paths to scale.
2. Real-Time Interactivity
Changes to the layout or process flows can be made directly within the VR environment and evaluated immediately. This accelerates iterative optimization, as planners can reposition machines, simulate material flows, and receive immediate feedback on their adjustments.
3. Collaborative Features
Multi-user VR applications enable simultaneous walkthroughs by various stakeholders—from engineers and logistics specialists to safety officers. All participants can plan together in real time, flag problem areas, and make decisions on a shared virtual platform.
Effective Use of VR Throughout the Entire Planning Process
In io’s process model, virtual reality closely supports the planning process as the project progresses—from strategy through implementation.
Stage 0: Strategy & Feasibility
In this initial phase, rough space allocations and preliminary layouts are developed. Here, VR enables the immersive visualization of block layouts, allowing all participants to form a spatial understanding early on and identify potential problem areas immediately.


Phase I: Conceptual
Design In this phase, more detailed layouts and initial machine models are integrated into the design. VR allows users to walk through these layouts at actual size, compare different variants, and realistically evaluate ergonomic and logistical aspects.
Phase II: Detailed
Planning This phase involves the integration of all building systems, such as mechanical, electrical, and plumbing (MEP), ventilation, and structural systems. VR is primarily used here for clash detection to ensure there are no conflicts between the various systems and to verify safety-related aspects.

Phase III: Construction Planning
In this planning phase, VR is used to virtually approve the construction plans. Assembly procedures and safety precautions are tested in a virtual environment. Training sessions for staff can be conducted without risk.
Implementation / Transition to the Digital Twin
The entire planning model can then be transferred to a digital twin—a dynamic representation of the real factory. This enables a wide range of applications, such as:
- Real-time monitoring and maintenance: Continuous monitoring using up-to-date operational data
- Simulation and optimization: Virtual testing of process changes and expansions
- Education and Training: Risk-free training of employees in a realistic environment
In this way, the digital twin becomes a central tool that offers real added value far beyond the planning phase and supports a factory throughout its entire lifecycle.
The Key Benefits at a Glance
1. Early Experience
: You can walk through the factory before construction begins—optimization opportunities become apparent early on.
2. Clearer communication
: Everyone involved shares the same understanding—reducing misunderstandings.
3. Better Decisions
: Layouts and processes can be tested and compared in real time.
Conclusion: VR in Factory Planning—The Foundation for a Future-Proof Factory
Virtual reality is far more than a visual tool—it’s transforming the way we conceive, build, and operate factories. Those who use VR today not only foster a shared understanding among all stakeholders but also reduce risks, cut costs, and bring projects to completion faster.