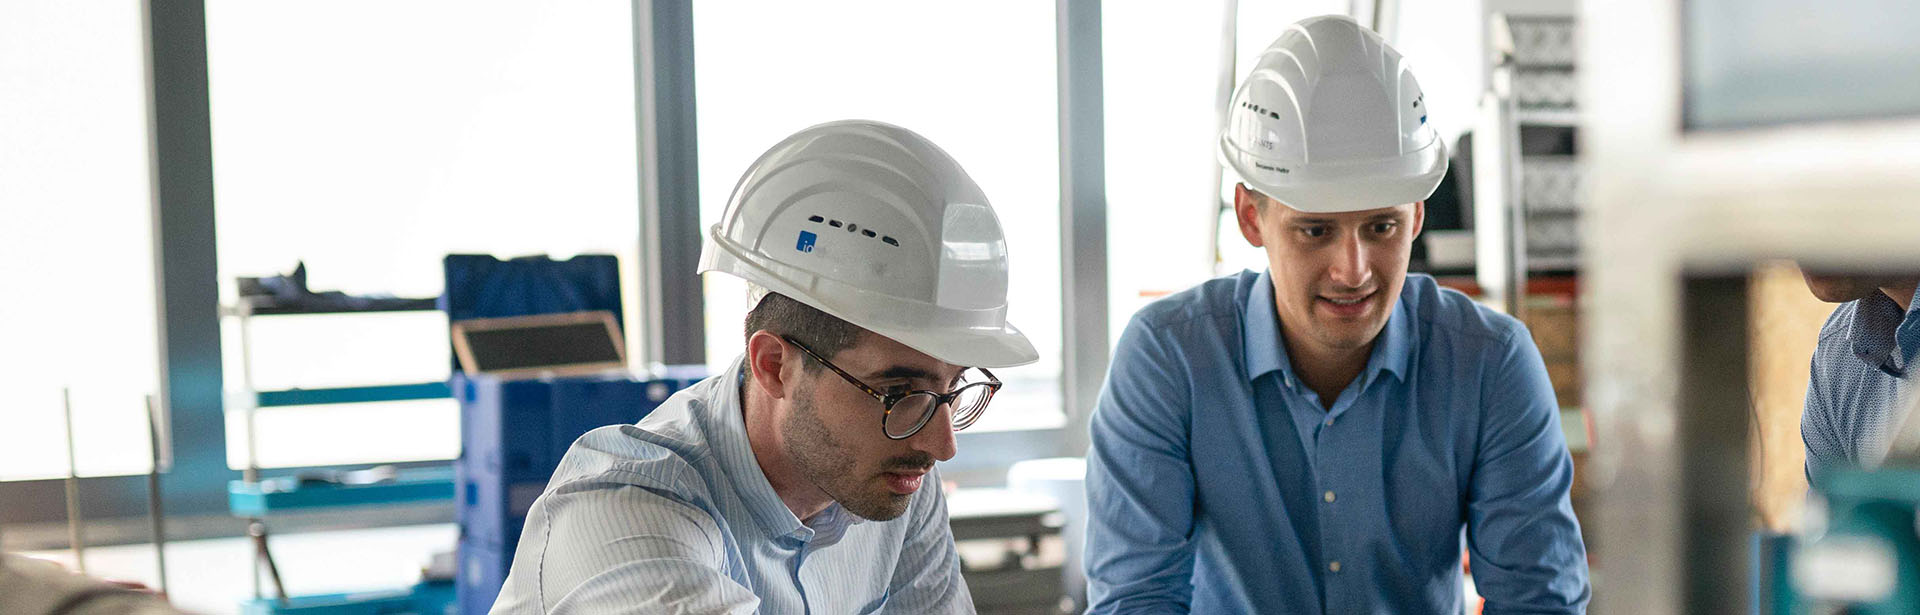
Efficiency and Sustainability in a Very Compact Space
Merck is a science and technology company whose history dates back to 1668. That was when Merck opened the Engel Apotheke in Darmstadt, which still exists today—and remains family-owned. Today, the company is a global player with over 62,000 employees in 66 countries. It operates in the fields of healthcare, life sciences, and electronics. Its hub remains in Darmstadt: approximately 11,000 people work at the headquarters. After all, a wide range of experts from various disciplines is needed to tackle a special project for Merck: the design and construction of a pilot plant where medications in all dosage forms are manufactured for research and regulatory approval purposes. An area measuring just 30 by 70 meters is available for this purpose on the fourth floor of an existing building. After all, Merck’s commitment to sustainability is by no means just lip service—it is put into practice. “By making maximum use of the available space in the existing building, we’re using significantly fewer resources,” explains project manager Tim Walter. “If we were building a new facility from scratch, we’d likely plan for much more space and thus have a significantly greater impact on the environment.”
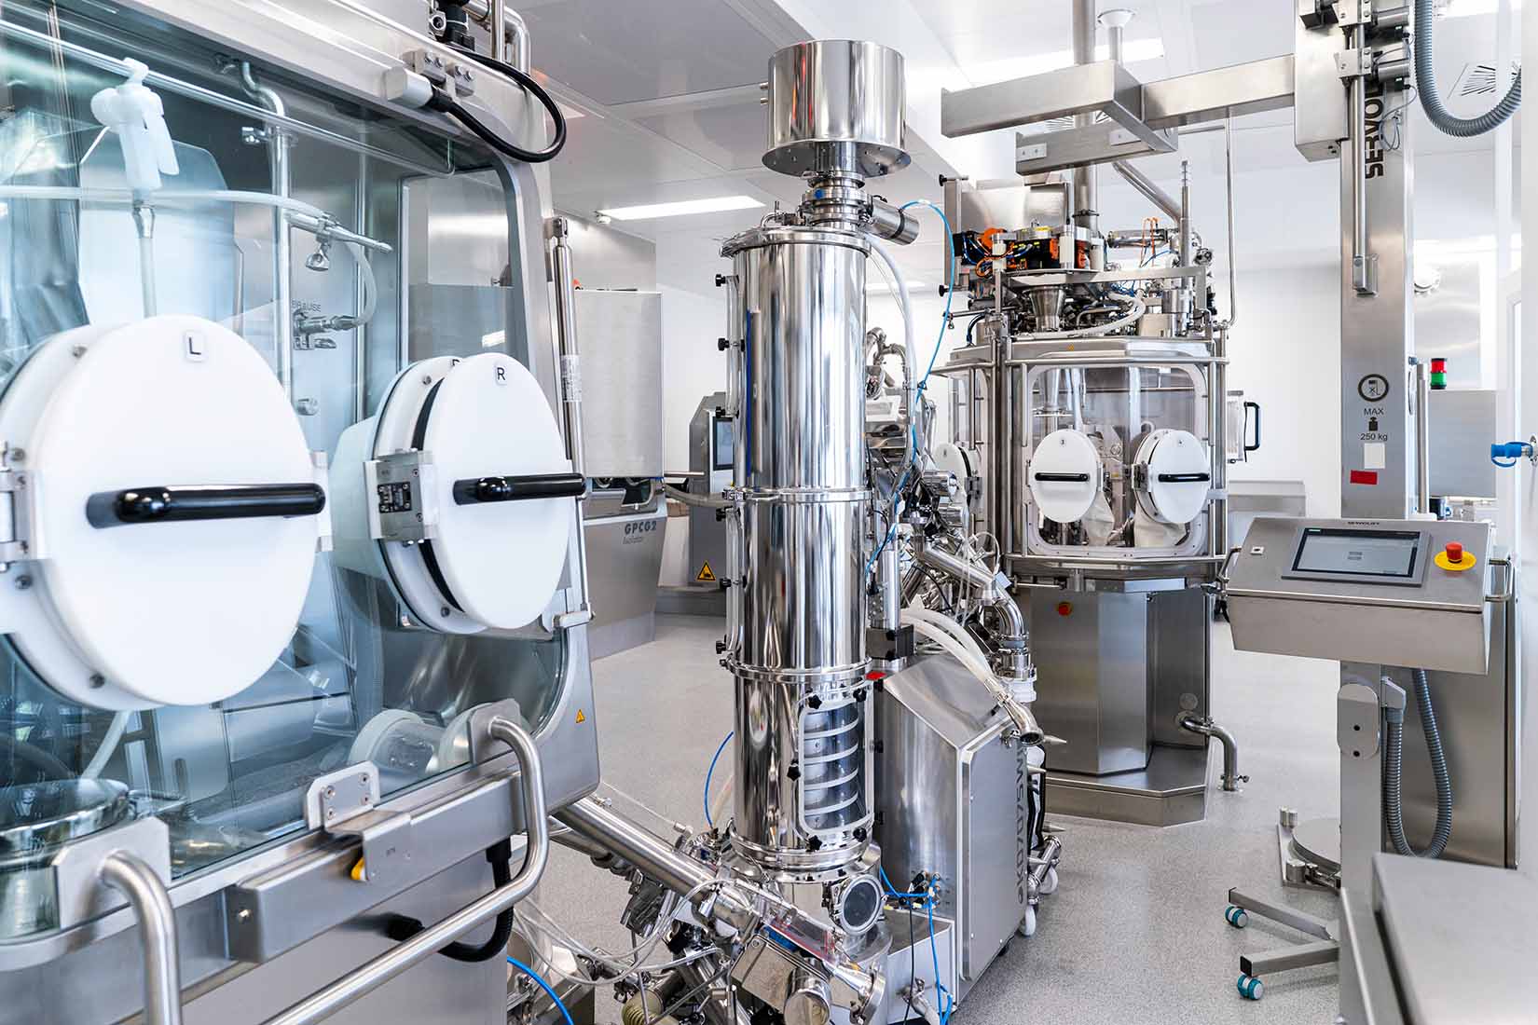
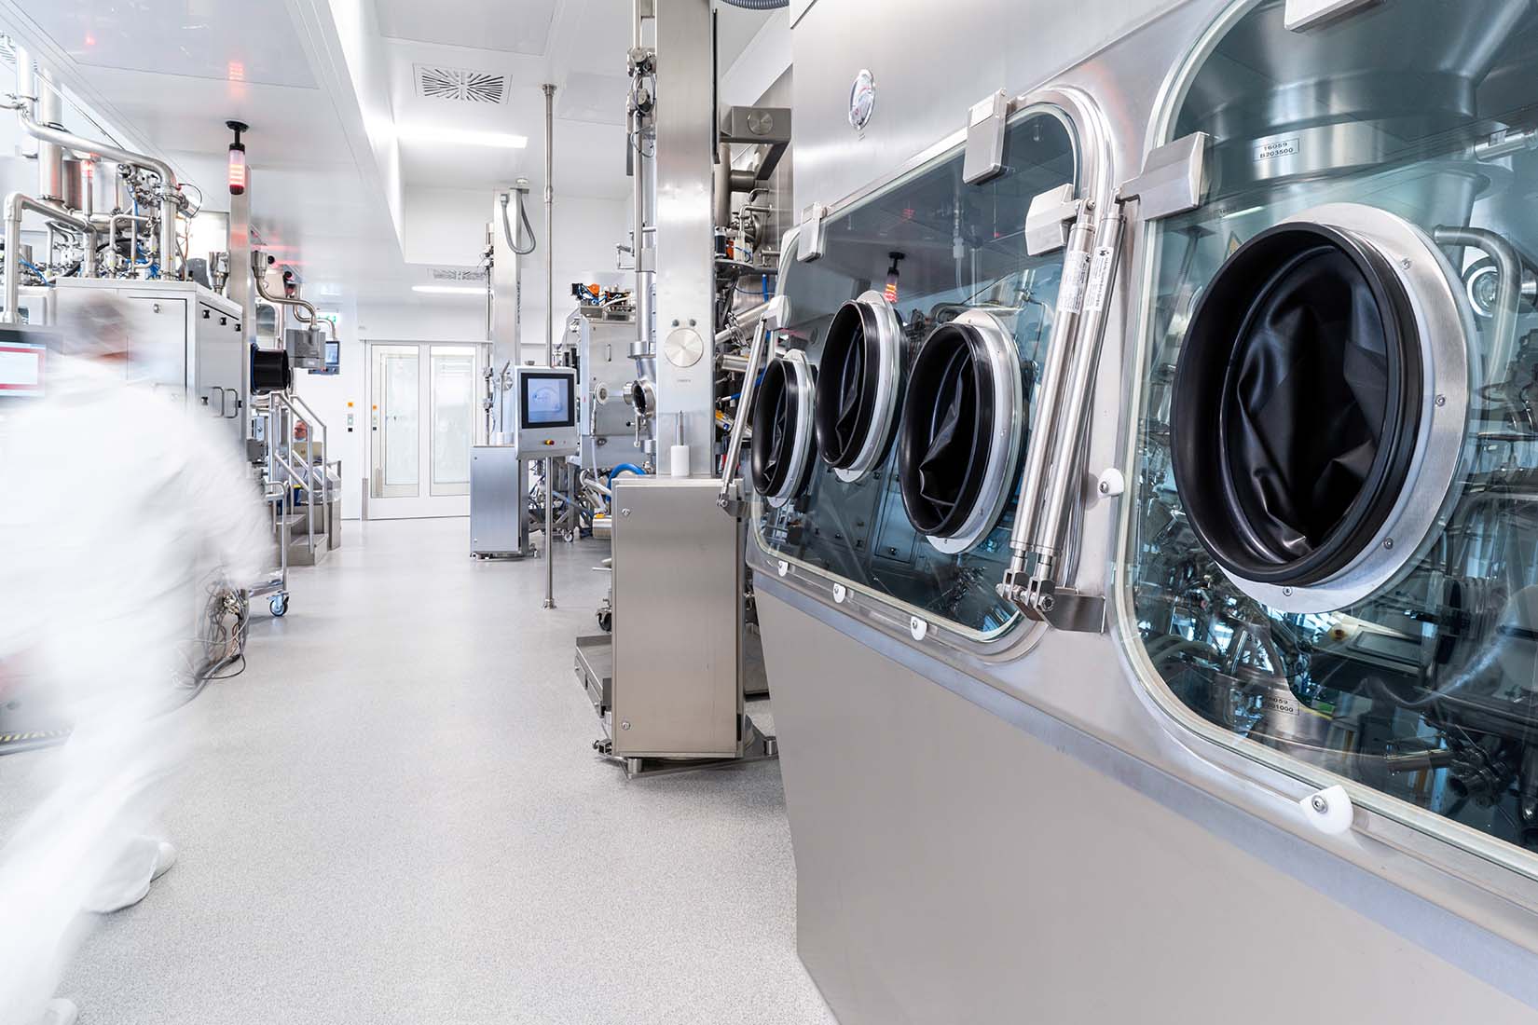
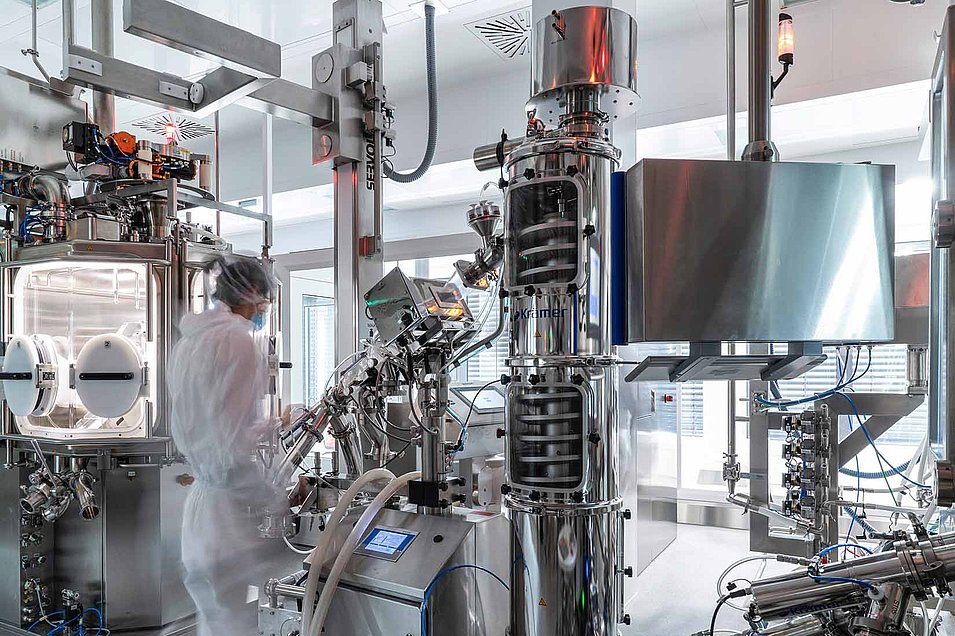
Fourth Floor: The Future. In its new technical facility, Merck manufactures pharmaceuticals for research and regulatory purposes.
Final subproject already in the home stretch
Walter is a Senior Business Unit Manager in the Pharma/Biotech division at io. Together with his team, based at the company’s headquarters in Heidelberg, he has been overseeing the overall planning of this challenging project since 2016. The three-step plan is expected to be completed in 2024. Step 1 focused on Solida, i.e., medications in tablet form. Step 2, which is currently being implemented, centers on sterile drugs for parenteral administration. The third and final subproject is also already underway and is expected to enter the home stretch in the summer of 2023: another solid-dose pilot plant, where novel manufacturing technologies will be the primary focus.
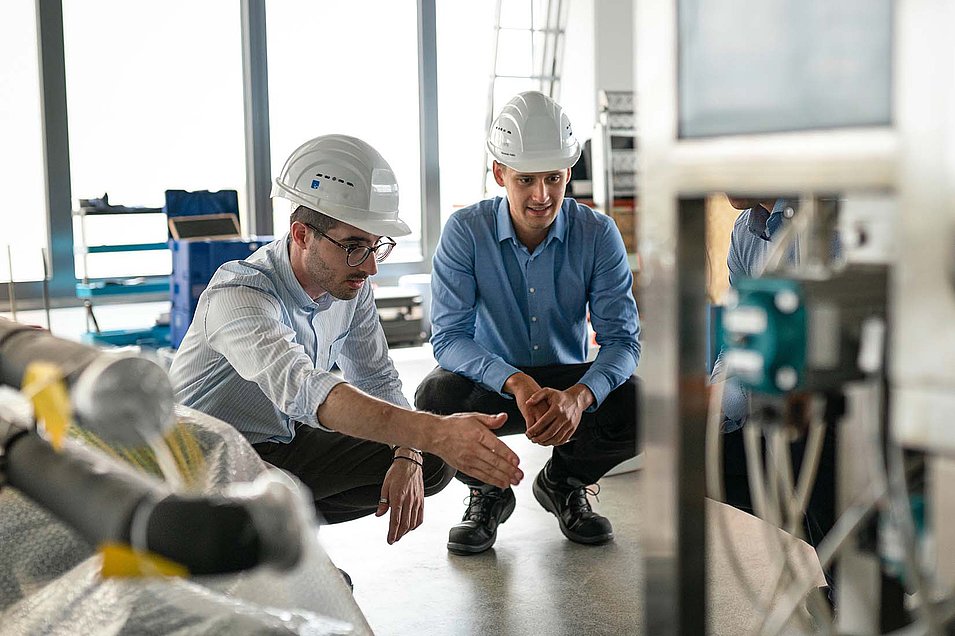
For outsiders, it’s hard to grasp the scope of a mammoth project like this; it sounds almost impossible to reconcile the many requirements related to production technology, building systems, occupational safety, GMP, environmental protection, and work organization. Working together with Merck, io’s team of specialists must find solutions to the challenges posed by the limited space available. And: In the end, everything must also be easily accessible for maintenance. And then there’s the structural engineering, the installation of large plant components into the existing building, the supply and disposal routes, and so on and so forth.
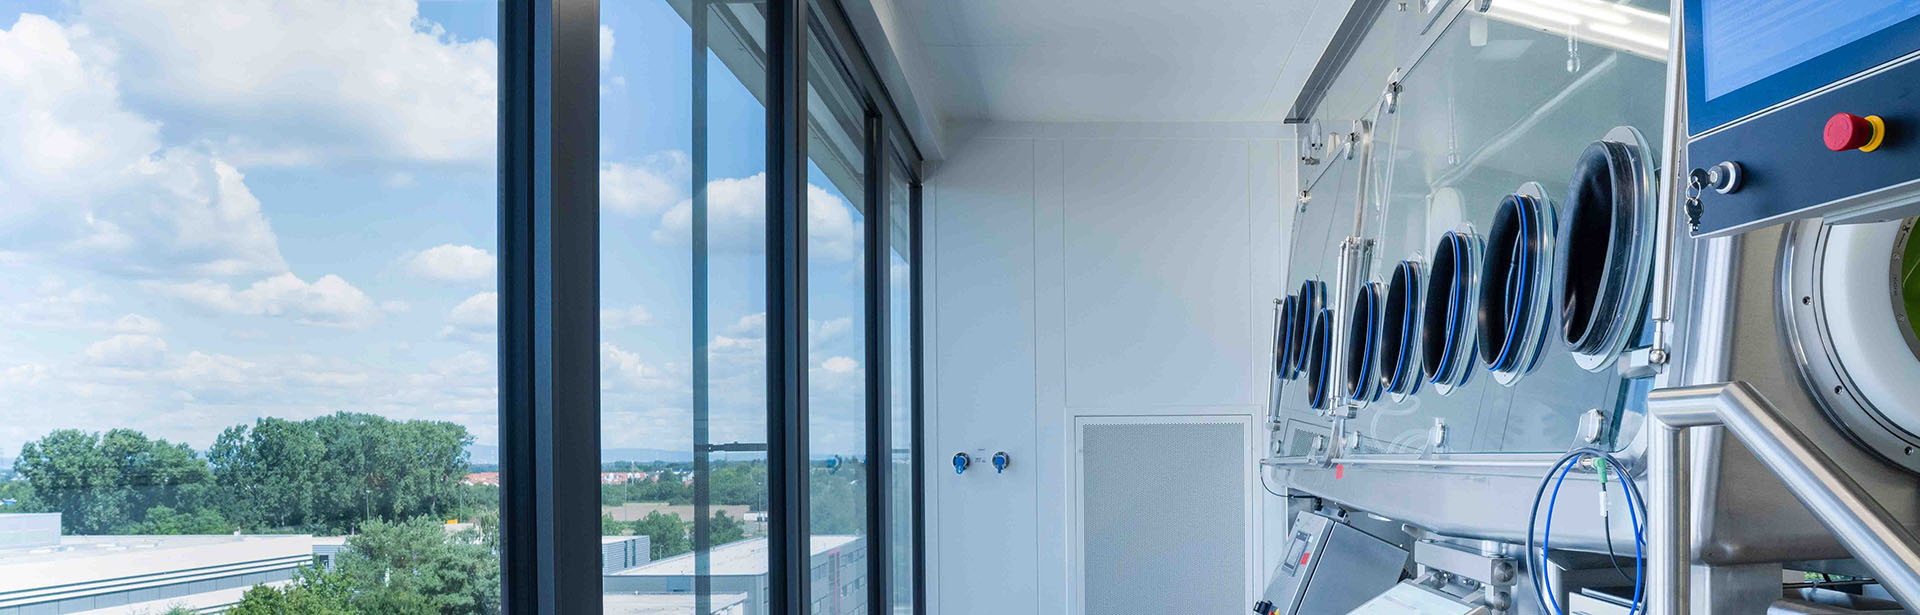
Even just working with the highly toxic active ingredients processed there is a major challenge in itself. It requires extremely high safety standards. Sophisticated filtration and ventilation systems are essential here. To achieve this, they must make optimal use of the space available in the existing building. After all, the ventilation system takes up a lot of space. “The layout is extremely complex,” explains Walter. “It involves a veritable labyrinth of piping, a sophisticated interweaving of all components—from pressure maintenance during normal operation to ventilation during emergency mode, right through to the control of the isolators. Added to this is the coordination of the piping for the ultrapure water supply. Every core drill hole, every weld seam here must be individually evaluated and approved by the respective experts. We’ve really thought through every square centimeter of this project and used it as efficiently as possible.”
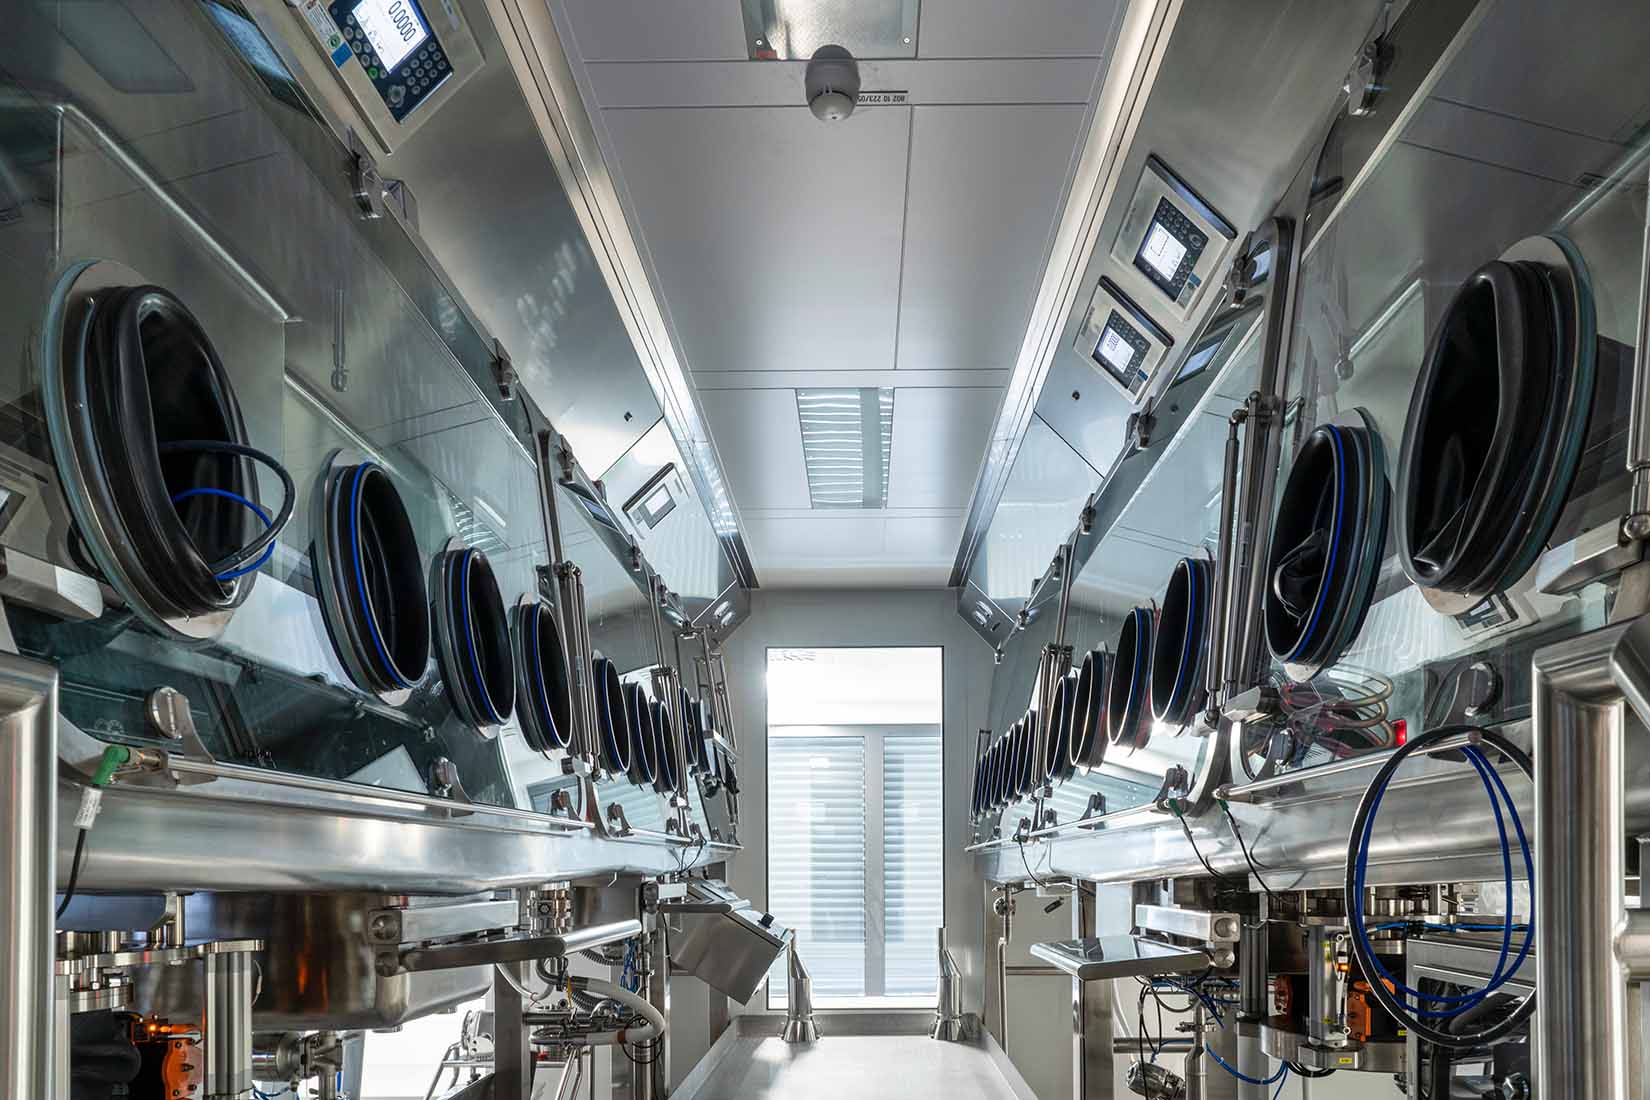
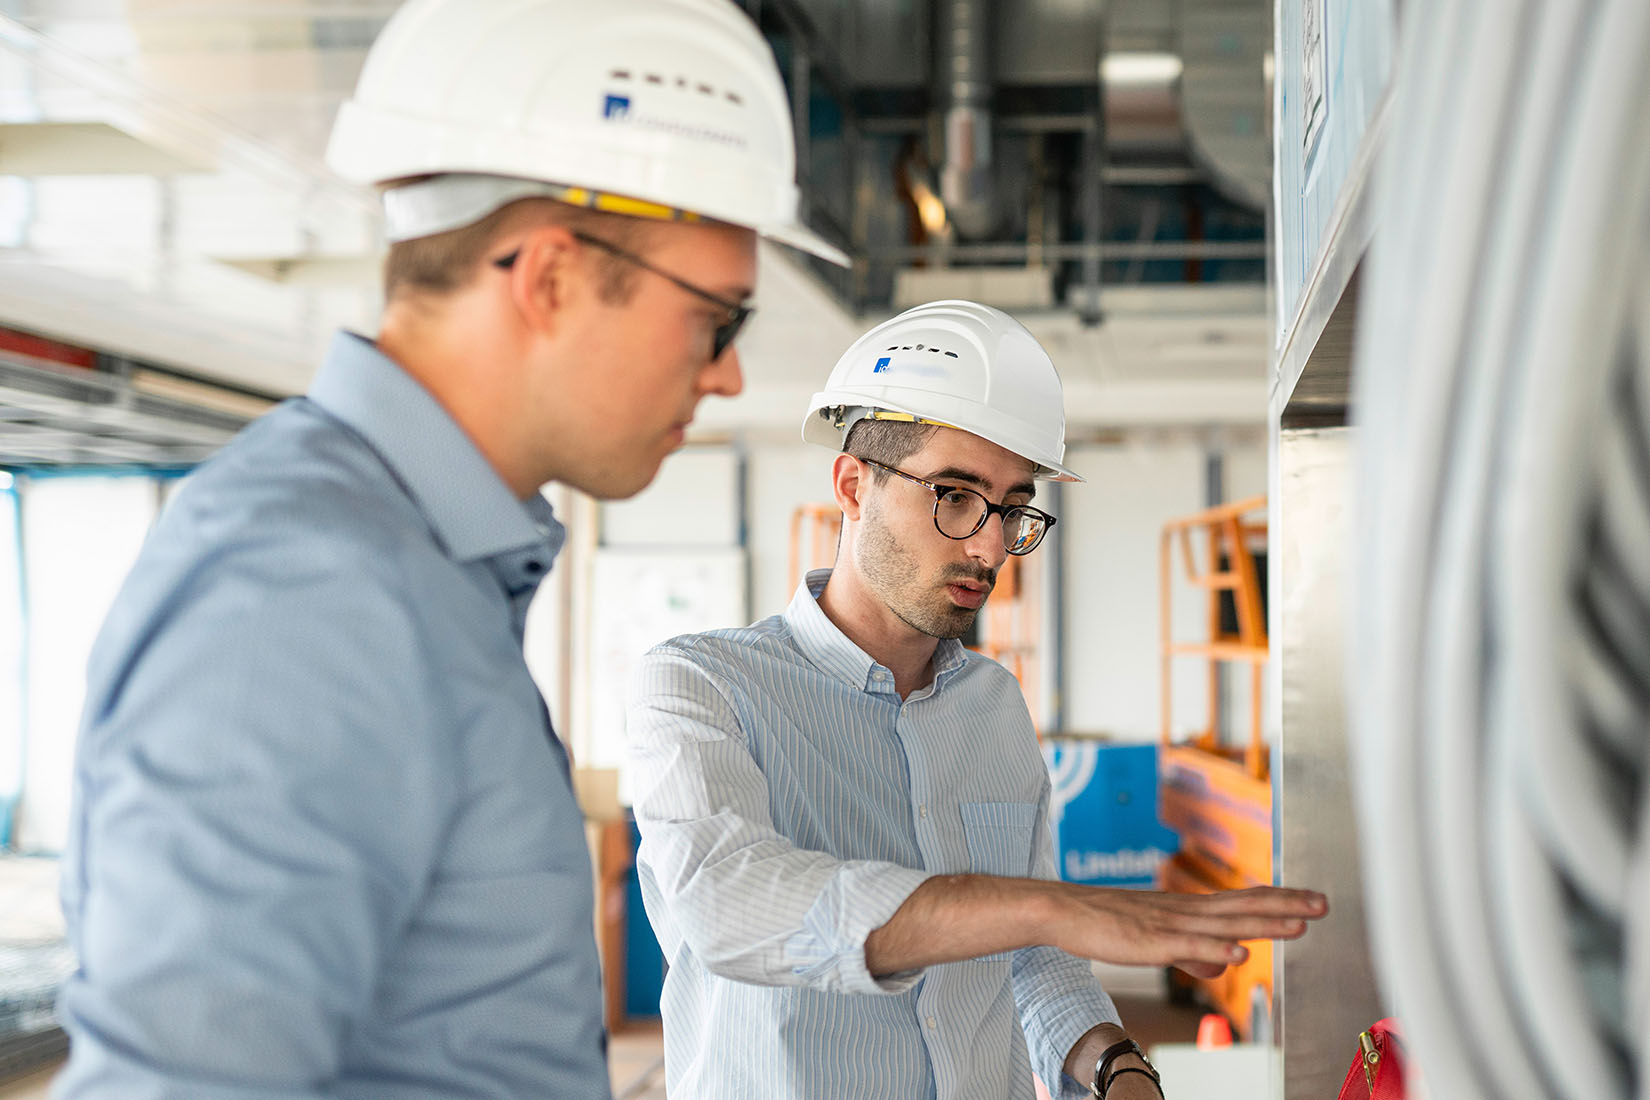
Safety First in the Smallest of Spaces
Last but not least, decontamination showers for staff, the handling of contaminated wastewater, the supply of breathing air for the cleanup team in the event of an accident, and fire safety in general must be planned down to the smallest detail and ultimately implemented. The general planning team at io is confident that it will skillfully master the challenges that lie ahead.